Room Lux Calculator
Tell it the room size and what the space is for, and it works out how many fixtures you need, how many lumens that is, and what it costs you in watts. Free, no sign up.
Living room · 23 ft × 14.8 ft, ceiling 9.8 ft
15× Recessed downlight, round
12W, about 1,080 lm each
Minimum 14, rounded up to fill an even 5 × 3 grid.
- Lux
- 222
- Grid
- 5 × 3
- Spacing
- 4.6 × 4.9 ft
- Power
- 180W
Suggested colour: 3000K. Warm white feels welcoming, 4000K if you want it crisper. Coverage: even.
Shop this layout.
From aboutRM135
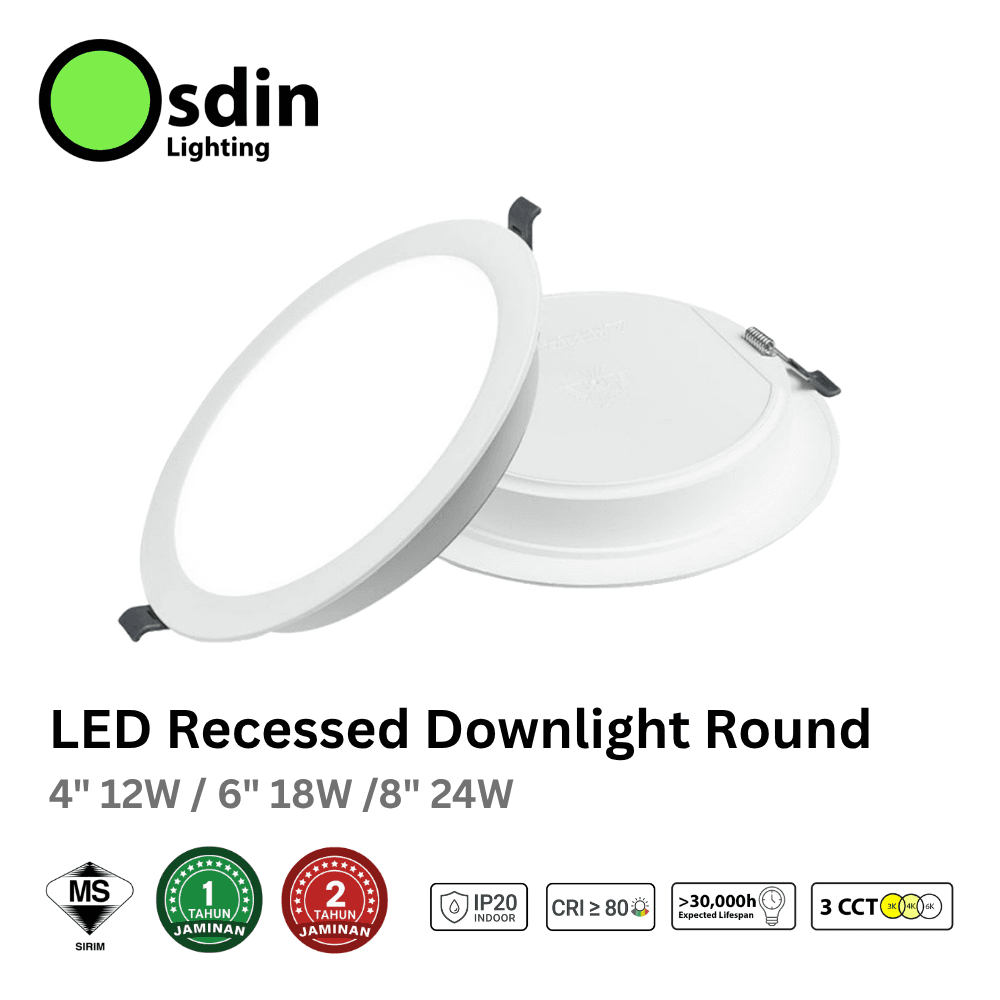 Recessed downlight, round, 12W× 15from RM9 each
Entry price of each range, so higher wattages cost more. We confirm the exact total on WhatsApp.
 WhatsApp this list
An estimate, not a lighting design. It assumes an even ceiling grid, light coloured walls and typical lumens for each fitting (90 per watt here). Dark walls, odd shapes or tall racking will move the real figure. Lux targets follow the usual MS 1525 and EN 12464-1 ranges.
Lumens, watts and lux, in plain terms
Lumens
how much light comes out
The total light a fitting produces. This is the number to compare when you are shopping. It is printed on the box, usually next to the wattage.
Watts
how much electricity goes in
What it costs to run, not how bright it is. LED broke the old habit of judging brightness by wattage. A 9W LED can match an old 60W bulb.
Lux
how much light lands on the surface
Lumens spread over an area. One lumen falling on one square metre is one lux. It is what you actually experience in the room, and it drops as the room gets bigger or the ceiling gets higher.
The one that trips people up
Two fittings both marked 18W can differ by a third in actual output, because one runs at 70 lumens per watt and the other at 110. If you buy by watts you are guessing. Ask for the lumens, then divide by the watts to see how efficient it really is. Anything near 100 lumens per watt is respectable for LED today.
How many downlights does a room need?
A starting point for a typical Malaysian home, using 12W LED downlights of about 1,100 lumens each on a 2.8m ceiling with light coloured walls. Use the calculator above for your own room, since ceiling height and wall colour move these numbers.
| Room size | Floor area | Bedroom | Living room | Kitchen or office |
|---|---|---|---|---|
| 2.5m x 3m | 8 m² | 2 | 3 | 5 |
| 3m x 3m | 9 m² | 2 | 3 | 6 |
| 3m x 4m | 12 m² | 3 | 4 | 7 |
| 3.5m x 4m | 14 m² | 4 | 5 | 9 |
| 4m x 4m | 16 m² | 4 | 6 | 10 |
| 4m x 5m | 20 m² | 5 | 7 | 12 |
| 4m x 6m | 24 m² | 6 | 9 | 15 |
| 5m x 6m | 30 m² | 8 | 11 | 19 |
| 5m x 8m | 40 m² | 10 | 14 | 25 |
These are minimums
The calculator above rounds up to fill an even grid, so it can show one or two more than this table. Five downlights become two rows of three, for example.
Read the kitchen column with care
Those counts assume the downlights are doing all the work. Most kitchens do not work that way. Put strip lighting under the wall cabinets to light the worktop and you can drop the ceiling count by a third, and the result is better, because the light lands where you are actually cutting instead of behind your shoulder. The same applies to an office with desk lamps.
How much lux does each space need?
The usual ranges, following Malaysian Standard MS 1525 and the international EN 12464-1. Guidance for a home, and what a consultant or inspector will expect in a workplace.
| Space | Target lux | Notes |
|---|---|---|
| Bedroom | 100 to 150 | Warm white, and worth putting on a dimmer |
| Living room | 150 to 200 | Lift it with lamps rather than more ceiling lights |
| Dining | 150 to 200 | Plus a pendant over the table |
| Kitchen | 300 | 500 on the worktop, which is what under cabinet strip is for |
| Bathroom | 150 to 200 | 300 at the mirror, and IP rated near the shower |
| Study or home office | 300 to 500 | 500 only where the work happens |
| Corridor or stairs | 100 to 150 | Even coverage matters more than brightness |
| Retail floor | 500 | Higher again on feature displays |
| General factory work | 300 | Usually high bay at this ceiling height |
| Warehouse storage | 150 | Aisle coverage, not floor average |
LED watts against the old bulb you are replacing
If you know the old bulb was 60W and you want the same brightness, this is the row you want. Match on lumens, and treat the LED wattage as a guide, since efficiency varies between fittings.
| Old incandescent | Lumens | LED equivalent |
|---|---|---|
| 25W | 250 lm | 3W |
| 40W | 450 lm | 5W |
| 60W | 800 lm | 9W |
| 75W | 1,100 lm | 12W |
| 100W | 1,600 lm | 17W |
| 150W | 2,600 lm | 28W |
| 36W fluorescent tube, 4ft | 1,800 lm | 18W T8 LED |
The LED column assumes roughly 95 lumens per watt. A cheap fitting at 70 needs more watts for the same light, and a good one at 130 needs fewer, which is the whole reason to shop by lumens.
How the numbers are worked out
This uses the lumen method, the same approach used for a proper lighting layout.
fixtures = (target lux × floor area) ÷ (lumens per fixture × UF × MF)
UF, the utilisation factor. Not all the light reaches the floor. Some is absorbed by the walls and ceiling. Tall narrow rooms lose more than wide low ones, so the calculator works this out from your room shape and ceiling height rather than asking you for it.
MF, the maintenance factor. Dust settles on fittings and LED output fades slowly over the years. Designing to exactly the target means being under it within a year or two, so we allow for it up front. 0.8 is the normal assumption indoors, lower in a dusty workshop.
Recommended lux levels here follow the usual ranges in Malaysian Standard MS 1525 and the international EN 12464-1. They are guidance rather than law for a home, but for offices and workplaces they are what an inspector or a consultant will expect.
Common questions
How many lumens do I need per square metre?▼
Multiply your target lux by the floor area, then add back what the room loses. A 20 square metre living room at 200 lux needs 4,000 lumens landing on the floor, but you have to supply more than that because light is absorbed by walls and lost over time. In practice that room usually needs somewhere around 8,000 to 10,000 lumens of fittings. The calculator does that step for you.
What is the difference between lumens and watts?▼
Lumens measure the light coming out. Watts measure the electricity going in. In the incandescent days the two moved together, so people learned to shop by watts, and a 60W bulb meant a known brightness. LED broke that link. A 9W LED can produce the same light as an old 60W bulb. When you compare fittings, compare lumens. Watts only tell you what it costs to run.
What is a good lumens per watt figure for LED?▼
Around 100 lumens per watt is normal for a decent LED fitting today. Cheap ones sit at 70 or lower, and good ones reach 130 and above. Two fittings both marked 18W can differ by a third in actual light output, which is why buying by watts alone leaves you guessing.
How many lux should a room have in Malaysia?▼
As a rough guide, a living room sits around 150 to 200 lux, bedrooms about 100 to 150, kitchens 300 with 500 over the worktop, a study or home office 300 to 500, retail floors 500, general factory work 300, and warehouse storage around 150. Malaysian Standard MS 1525 and the international EN 12464-1 both set out recommended levels by task if you need something more precise.
Why does the calculator ask for ceiling height?▼
Because height changes how much of the light actually reaches the floor. A high ceiling spreads light over a wider area and loses more of it to the walls before it gets down to you, so the same fitting delivers less lux at the working plane. It also affects spacing, since fittings mounted high need to be further apart to avoid overlapping into hot spots.
Is this good enough to buy from?▼
It is good enough to plan with and to sanity check a quotation. It assumes an even ceiling grid, mid range wall colours and a clear room. Dark walls, tall racking, odd room shapes and narrow beam angles all shift the answer. For anything you are committing money to, send us the room and we will go through it with you.
Want a second opinion on the numbers?
Send us the room and what it is for. We will tell you honestly if the calculator is close, and what we would actually put in.